
Views - Golf Course





Address
519 Route 164, Delaware, NY
Price
$ 596,500
Property Attributes
- MLS#1050796
- TypeSingle Family
- Listing Status Active
- CountySULLIVAN
- CityDelaware
- Zip12723
- StyleFarmhouse
- Year Built1948
- Taxes$ 6804
- Price$ 596,500
- Bedrooms4
- Full Bathrooms2
- Half Bathrooms0
- Sqr Footage2048
- Lot Size5 Acres
Data Source:
Listings courtesy of OneKey® MLS as distributed by MLS GRID
Property Description
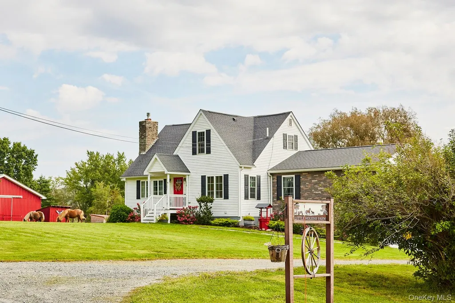
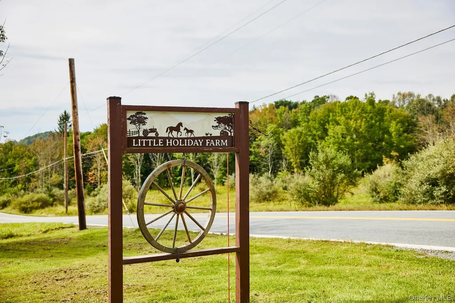
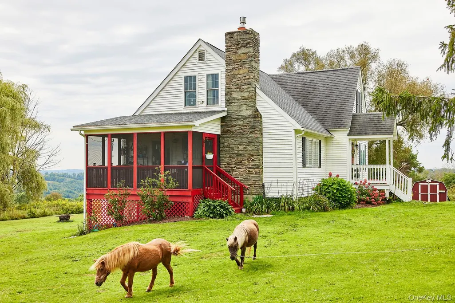
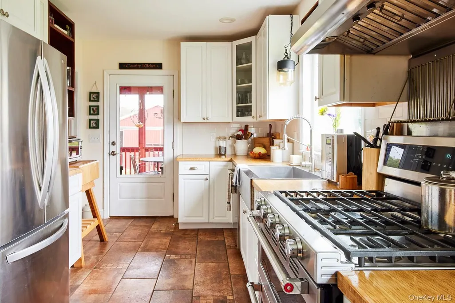
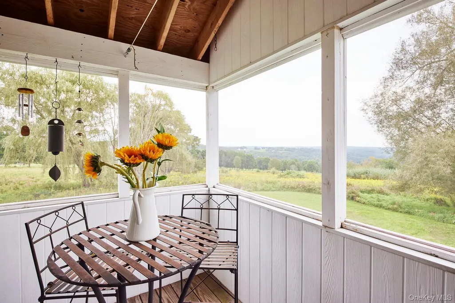
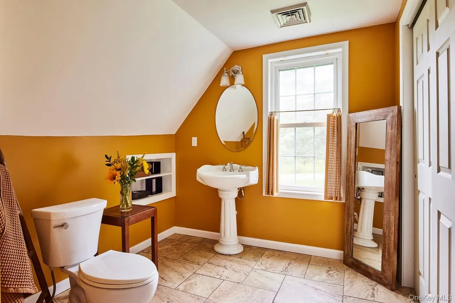
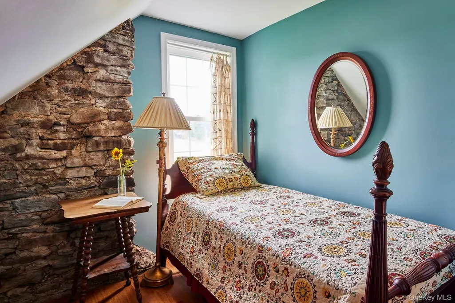
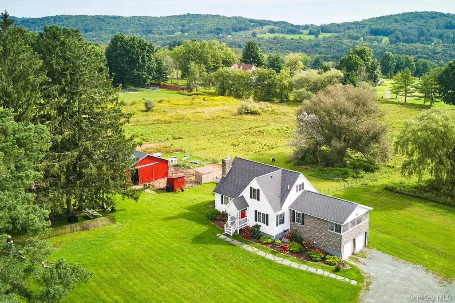
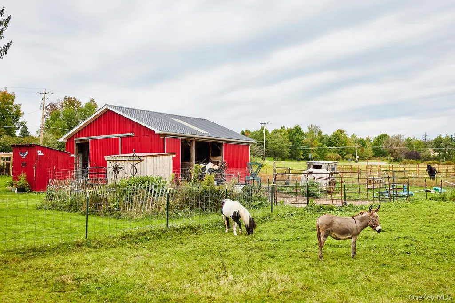
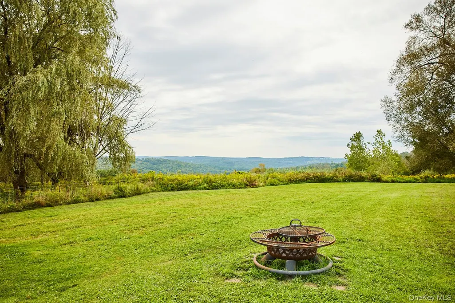
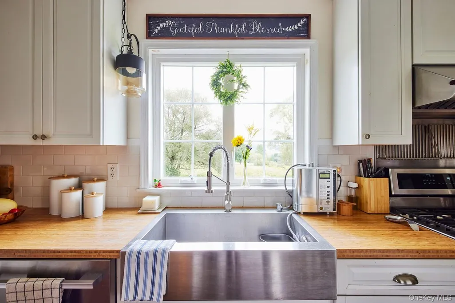
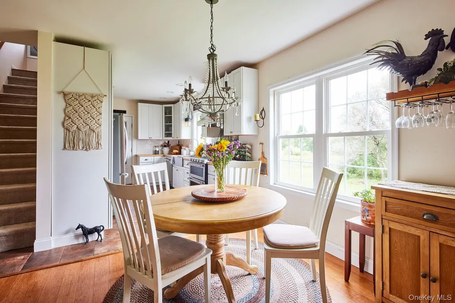
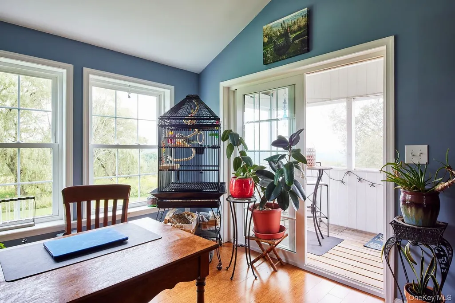
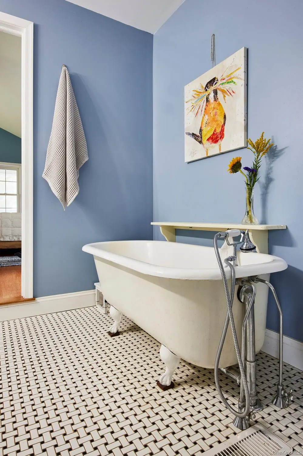
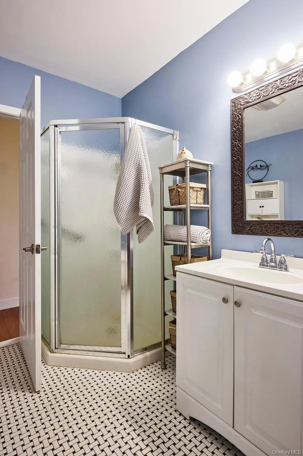
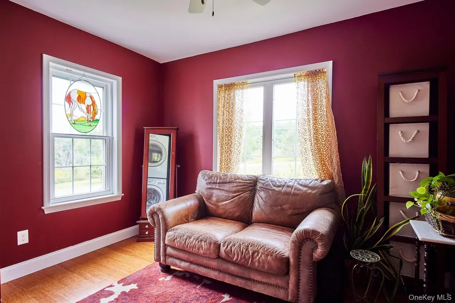
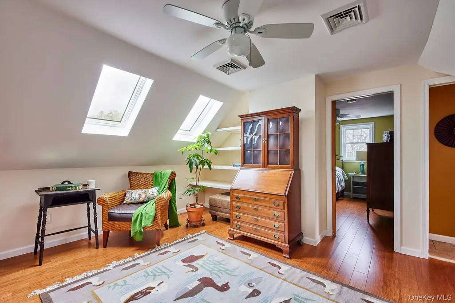
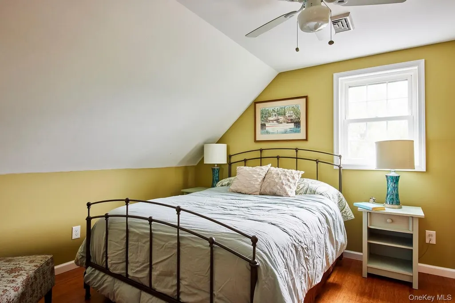
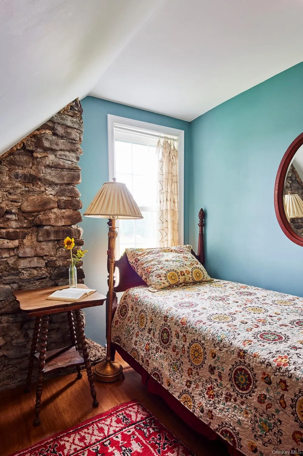
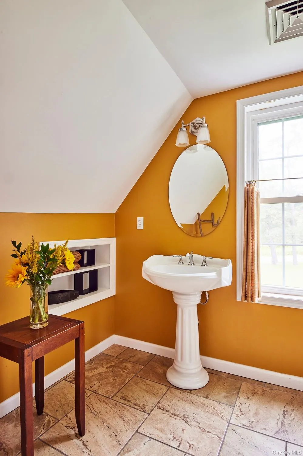
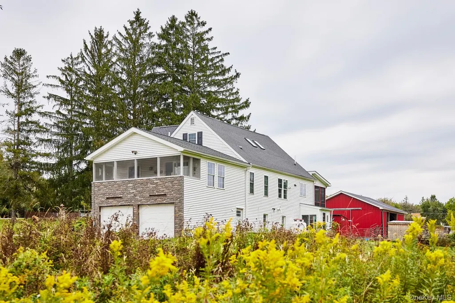
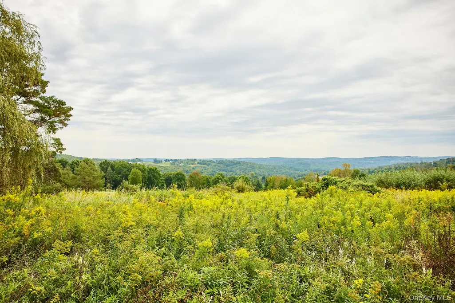
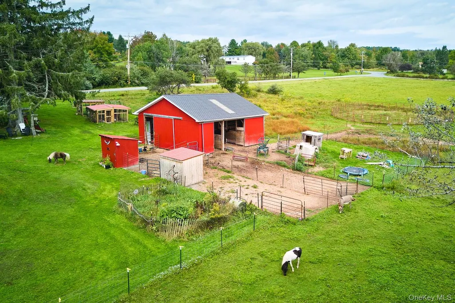
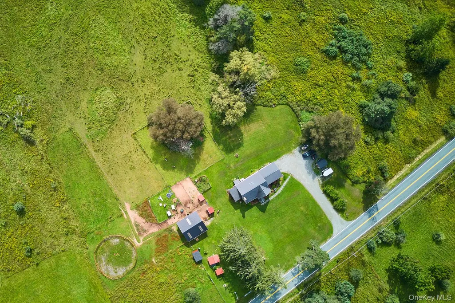
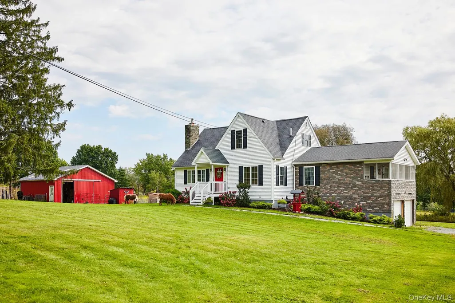
A little country club, a little horse country. Set on five private acres in Callicoon’s Beechwoods, Little Holiday Farm is a beautifully updated Catskills farmhouse pairing sweeping pastoral views, a horse ready barn, and direct access to an 18-hole championship golf course. Originally built in 1948 and extensively renovated in 2015, the four-bedroom, two-bath home has the warmth and character you want in an old country house, but with modern comforts. Hardwood floors, beamed ceilings and a gas fireplace bring plenty of cozy charm, while an updated kitchen with stainless-steel appliances keeps things decidedly current. The spacious primary suite feels like a retreat of its own, with its own private screened porch overlooking the rolling hills of the Beechwoods. With a first-floor bedroom and full bath, three additional bedrooms and plenty of gathering space, there’s room to comfortably host a full house of family and friends. At the opposite end of the house, a shaded porch overlooks the grounds and pole barn, offering plenty of space for four-wheelers, motorcycles, outdoor toys - or a few four-legged friends. A full walk-out basement provides additional storage and possibilities, while five usable acres offer room to garden, roam, play and take in those big Beechwoods skies. New septic in 2025. Surrounded by rolling countryside, evenings here are measured in sunsets and stars and just how long you can stay on the porch. When civilization calls, the shops, restaurants, farmers markets of the bustling hamlets of Callicoon and Jeffersonville are both just a short drive away. Just down the road, Villa Roma serves up classic Catskills resort life - championship golf, skiing come winter, plus dining, swimming, racquet sports, bowling and plenty more. Approximately 2 hours to New York City. Little Holiday Farm is country living at its best: five beautiful acres, a barn with room for horses and farmstead dreams, all wrapped in the rolling landscape of Callicoon’s Beechwoods.
| Elementary School | Middle School | High School |
|---|---|---|
| Sullivan West Elementary | Sullivan West High School At Lake Huntington | Sullivan West High School At Lake Huntington |
| Price History | |
|---|---|
| 9/15/2026 | Listed $596,500 |
General Features
| Sewer | Septic Tank |
|---|---|
| Heating | Forced Air |
| Cooling | None |
| Utilities | Cable Connected,Electricity Connected,Phone Connected |
| Appliances | Dishwasher,Dryer,Gas Oven,Gas Range,Refrigerator,Stainless Steel Appliance(s),Gas Water Heater,Washer |
| Patio/Porch Features | Screened |
| Architectural Style | Farmhouse |
| Construction Materials | Frame |
| Year Built | 1948 |
| View | Panoramic,Park/Greenbelt,Mountain(s),Open |
| Property Subtype | Single Family Residence |
| Tax Year | 2025 |
| Parcel Number | 2600-005-0-0001-028-000 |
| County | Sullivan County |
| Property Type | Residential |
| HOA | No |
| Garage Y/N | No |
| Other Structures | Barn(s),Outbuilding |
| Total Rooms | 6 |
| Full Baths | 2 |
| Directions | GPS to 519 Route 164,Callicoon. |
| High School | Sullivan West High School At Lake Huntington |
| City | Delaware |
| Disclosures | Lead Paint,Seller Property Disclosure |
| Senior Community Y/N | No |
| High School District | Sullivan West |
| Carport Y/N | No |
| Elementary School | Sullivan West Elementary |
| Property Attached Y/N | No |
| Tax Annual Amount | 6804 |
| Middle/Junior High School | SULLIVAN WEST HIGH SCHOOL AT LAKE HUNTINGTON |
| Property Condition | Actual |
| Building Area Units | Square Feet |
| Standard Status | Active |
| Middle/Junior School District | Sullivan West |
| Elementary School District | Sullivan West |
| Tax Lot | 28 |
| PostalCity | Callicoon |
| Year Built Effective | 2015 |
| Listing Appliances | Dishwasher, Dryer, Gas Oven, Gas Range, Refrigerator, Stainless Steel Appliance(s), Gas Water Heater, Washer |
Interior Features
| Interior Amenities | First Floor Bedroom,First Floor Full Bath,Beamed Ceilings,Original Details |
|---|---|
| Basement | Unfinished,Walk-Out Access |
| Flooring | Tile,Hardwood |
| Basement Features | Unfinished, Walk-Out Access |
| Basement (Y/N) | Yes |
| Fireplace Y/N | Yes |
| Total Bedrooms | 4 |
| Total Baths | 2 |
| General Features | First Floor Bedroom,First Floor Full Bath,Beamed Ceilings,Original Details |
Exterior Features
| Exterior Amenities | Fire Pit,Garden |
|---|---|
| Fencing | Other |
| Parking Features | Driveway,Garage |
| Water Source | Well |
| Parking Features | Driveway, Garage |
| Spa | No |
| Waterfront Y/N | No |
| Road Frontage Type | County Road |
| Horse Y/N | Yes |
| General Features Ext. | Fire Pit,Garden |
Amenities
- Foreclosure
- Views
- Short Sale
- New Construction
- Adult 55+
- Lease To Own
- No HOA Fees
- Furnished
- Primary On Main
- Air Conditioning
- Seller Finance
- Green
- Fixer Upper
- Horse
- Golf
- Fireplace
- Deck
- Garage
- Basement
- Pool
Property vs Single Family Average in 12723
Price
Taxes
Year Built
Visits
 OneKey® MLS required Copyright, Source of Data and Disclaimer for IDX display
Information Copyright 2026, OneKey® MLS. All Rights Reserved.
The source of the displayed data is either the property owner or public record provided by non-governmental third parties. It is believed to be reliable but not guaranteed. This information is provided exclusively for consumers' personal, non-commercial use.
The data relating to real estate for sale on this website comes in part from the
OneKey® MLS required Copyright, Source of Data and Disclaimer for IDX display
Information Copyright 2026, OneKey® MLS. All Rights Reserved.
The source of the displayed data is either the property owner or public record provided by non-governmental third parties. It is believed to be reliable but not guaranteed. This information is provided exclusively for consumers' personal, non-commercial use.
The data relating to real estate for sale on this website comes in part from the
