
Price Reduction












Address
160-31 9th Avenue, Whitestone, NY
Price
$ 1,988,888
Property Attributes
- MLS#1025893
- TypeSingle Family
- Listing Status Active
- CountyQUEENS
- CityWhitestone
- NeighborhoodBeechhurst
- Zip11357
- StyleColonial
- Year Built1920
- Taxes$ 11163
- Price$ 1,988,888
- Bedrooms4
- Full Bathrooms3
- Half Bathrooms1
- Sqr Footage3113
- Lot Size0.1837 Acres
Data Source:
Listings courtesy of OneKey® MLS as distributed by MLS GRID
Property Description
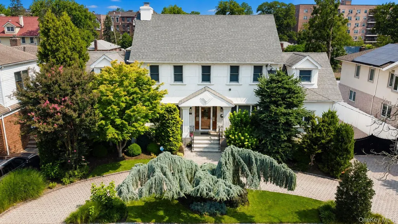
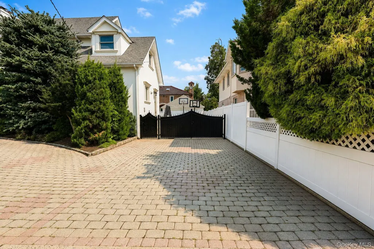
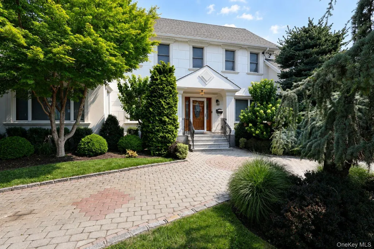
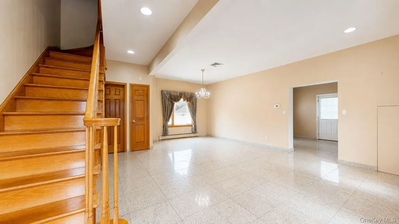
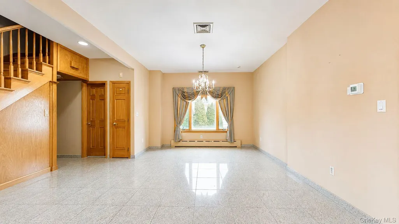
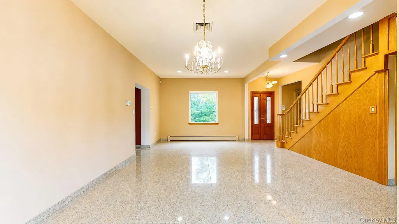
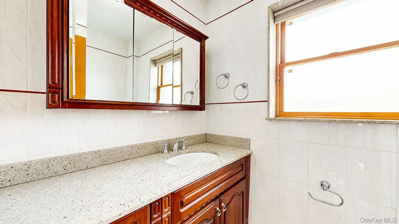
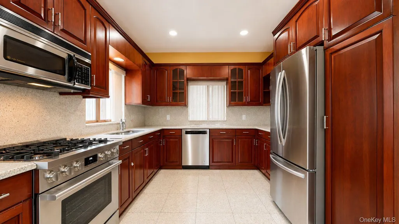
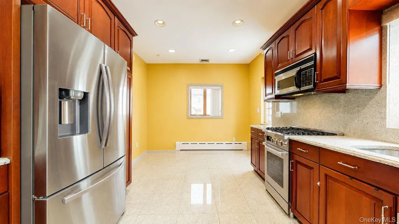
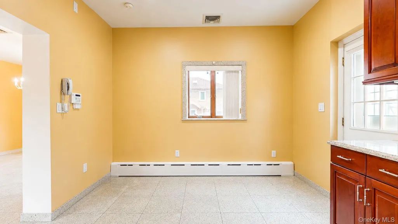
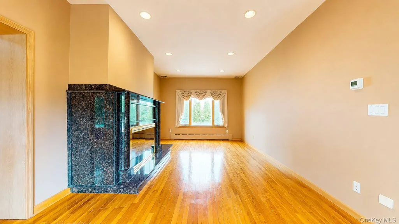
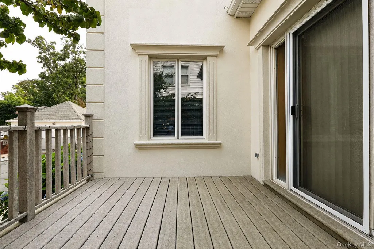
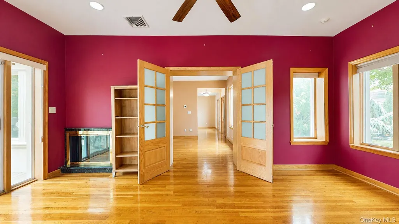
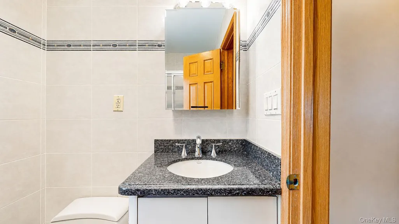
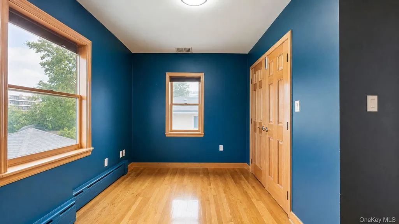
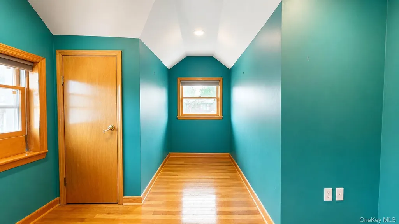
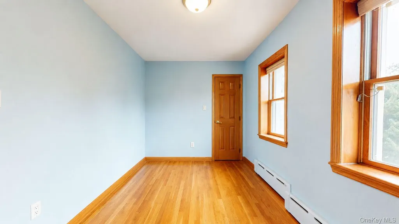
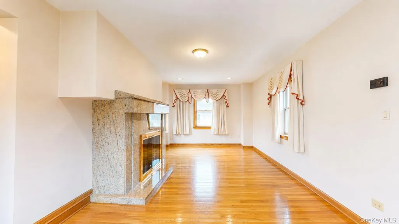
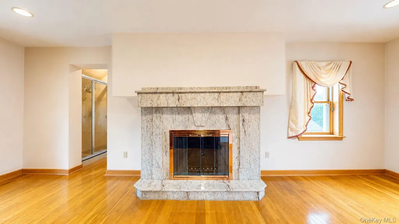
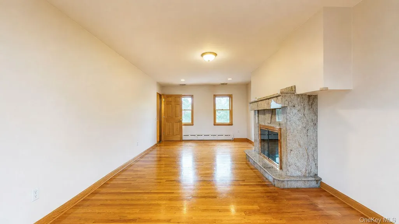
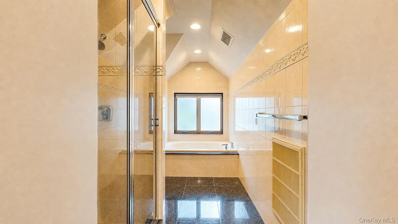
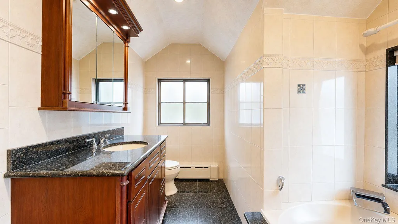
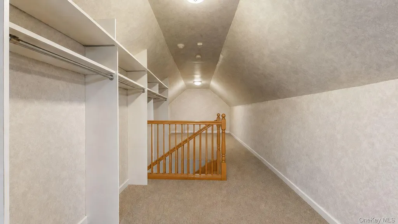
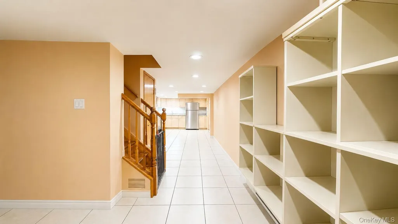
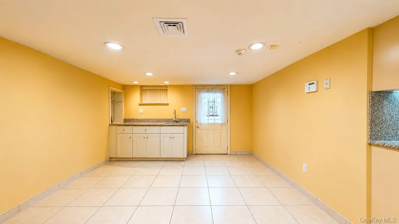
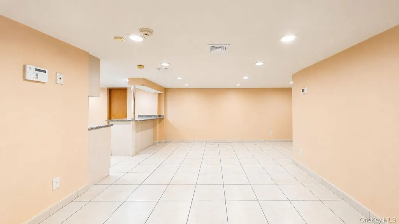
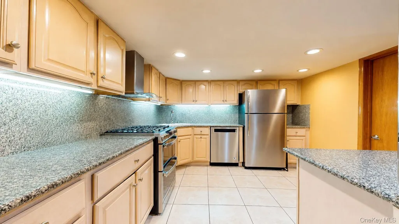
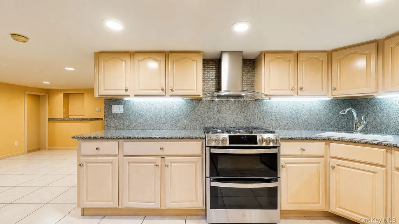
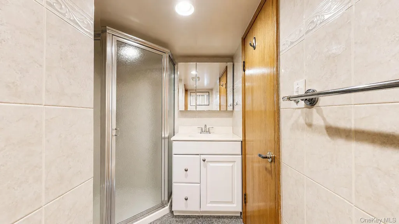
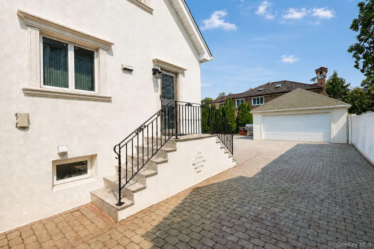
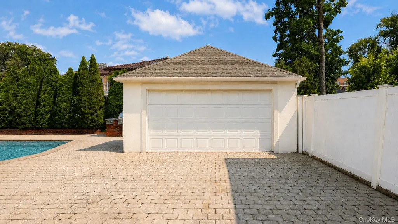
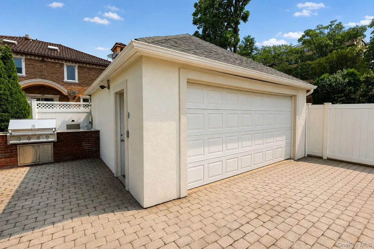
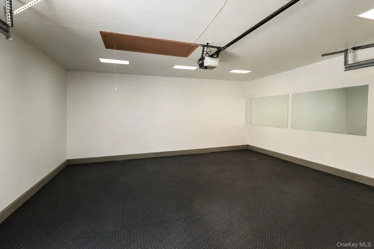
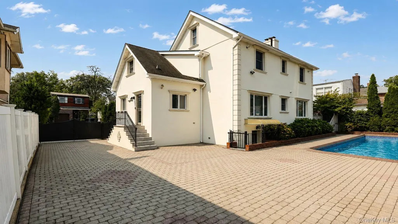
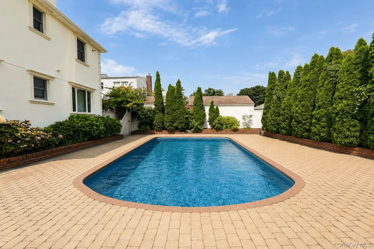
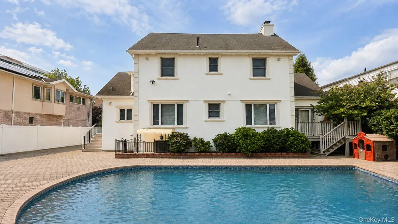
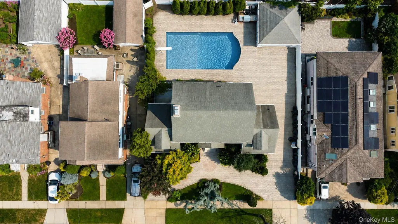
Exceptional Beechhurst property on an oversized 80 x 100 lot with a private in-ground pool, 2-car garage and extensive indoor/outdoor entertaining space. Originally built in 1920 and extensively renovated in 1998, this exceptional home seamlessly blends timeless character and modern comforts. 4 spacious bedrooms, 3 full bathrooms and 1 half bath located on the first floor, the home features an abundance of natural light, gleaming hardwood floors, 3 working fireplaces, elegant granite tile flooring, and a thoughtfully designed layout ideal for both everyday living and entertaining. The spacious pristine eat-in kitchen has granite countertops, stainless steel appliances and ample cabinetry. Additional highlights include two-zone central heating and air conditioning, a dedicated laundry room, finished third-floor walk up attic space perfect for a home office, guest quarters, studio or playroom, and a newly installed security camera system. Step outside to your own private backyard retreat featuring a large in-ground swimming pool surrounded by beautiful paver patio, a built in grilling area, manicured landscaping and plenty of space for outdoor entertaining. A two-car garage and impressive circular driveway provide abundant parking and outstanding curb appeal. Conveniently located with easy access to major highways and Manhattan this home offers the perfect combination of suburban tranquility and city convenience. Just add your personal touch with fresh paint and refinished hardwood floors to make this exceptional property truly your own.
| Elementary School | Middle School | High School |
|---|---|---|
| Ps 193 Alfred J Kennedy Elementary School | Jhs 194 William Carr Middle School | Queens Academy High School |
| Price History | |
|---|---|
| 7/15/2026 | Listed $2,350,000 |
| 8/11/2026 | 7$2,188,888 |
| 9/1/2026 | 10$1,988,888 |
General Features
| Sewer | Public Sewer |
|---|---|
| Heating | Natural Gas |
| Cooling | Central Air |
| Utilities | Natural Gas Available,See Remarks,Sewer Available,Water Available |
| Appliances | Dishwasher,Dryer,Gas Cooktop,Gas Oven,Refrigerator,Washer |
| Garage Spaces | 2 |
| Patio/Porch Features | Deck,Porch |
| Architectural Style | Colonial |
| Pool Features | In Ground |
| Security Features | Video Cameras |
| Construction Materials | Brick,Stucco |
| Year Built | 1920 |
| View | Neighborhood |
| Property Subtype | Single Family Residence |
| Tax Year | 2026 |
| Parcel Number | 04577-0005 |
| County | Queens |
| Property Type | Residential |
| HOA | No |
| Subdivision Name | Beechhurst |
| Facing Direction | South |
| Garage Y/N | Yes |
| Total Rooms | 8 |
| Full Baths | 3 |
| Directions | GPS |
| High School | Queens Academy High School |
| City | New York |
| Senior Community Y/N | No |
| High School District | Queens 25 |
| Carport Spaces | 4 |
| Carport Y/N | Yes |
| Elementary School | Ps 193 Alfred J Kennedy |
| Property Attached Y/N | No |
| Tax Annual Amount | 11163 |
| Middle/Junior High School | Jhs 194 William Carr |
| Property Condition | Actual,Updated/Remodeled |
| Virtual Tour | https://my.matterport.com/show/?m=Cgqv4nhVSeH&mls=1 |
| Building Area Units | Square Feet |
| Standard Status | Active |
| Middle/Junior School District | Queens 25 |
| Elementary School District | Queens 25 |
| Tax Lot | 5 |
| Virtual Tour | https://my.matterport.com/show/?m=Cgqv4nhVSeH |
| PostalCity | Whitestone |
| AttributionContact | 888-276-0630 |
| Listing Appliances | Dishwasher, Dryer, Gas Cooktop, Gas Oven, Refrigerator, Washer |
Interior Features
| Interior Amenities | Eat-in Kitchen,Formal Dining |
|---|---|
| Basement | Finished,Full,Walk-Out Access |
| Flooring | Hardwood |
| Total Fireplaces | 3 |
| Fireplace Features | Bedroom,Family Room |
| Formal Dining | Yes |
| Basement Features | Finished, Full, Walk-Out Access |
| Basement (Y/N) | Yes |
| Fireplace Y/N | Yes |
| Half Baths | 1 |
| Total Bedrooms | 4 |
| Eat-in Kitchen | Yes |
| Total Baths | 4 |
| General Features | Eat-in Kitchen,Formal Dining |
Exterior Features
| Exterior Amenities | Gas Grill |
|---|---|
| Fencing | Fenced |
| Parking Features | Carport,Detached |
| Water Source | Public |
| Total Parking | 6 |
| Parking Spaces | 6 |
| Parking Features | Carport, Detached |
| Spa | No |
| Building Area Total | 3113 |
| Waterfront Y/N | No |
| Horse Y/N | No |
| General Features Ext. | Gas Grill |
Amenities
- Foreclosure
- Views
- Short Sale
- New Construction
- Adult 55+
- Lease To Own
- No HOA Fees
- Furnished
- Primary On Main
- Air Conditioning
- Seller Finance
- Green
- Fixer Upper
- Horse
- Golf
- Fireplace
- Deck
- Garage
- Basement
- Pool
Property vs Single Family Average in 11357
Price
Taxes
Year Built
Visits
 OneKey® MLS required Copyright, Source of Data and Disclaimer for IDX display
Information Copyright 2026, OneKey® MLS. All Rights Reserved.
The source of the displayed data is either the property owner or public record provided by non-governmental third parties. It is believed to be reliable but not guaranteed. This information is provided exclusively for consumers' personal, non-commercial use.
The data relating to real estate for sale on this website comes in part from the
OneKey® MLS required Copyright, Source of Data and Disclaimer for IDX display
Information Copyright 2026, OneKey® MLS. All Rights Reserved.
The source of the displayed data is either the property owner or public record provided by non-governmental third parties. It is believed to be reliable but not guaranteed. This information is provided exclusively for consumers' personal, non-commercial use.
The data relating to real estate for sale on this website comes in part from the
